

Pick up a board at the merchant and the thickness can feel like a minor decision. It isn’t. The thickness you choose affects how the board handles overhead, how far it can span between supports, and whether the finished wall or ceiling meets its fire and sound requirements. Get it wrong and you’re back on site cutting out cracked joints, or failing a building control inspection.
This guide compares the three plasterboard thicknesses you’ll meet on almost every UK job, 9.5mm, 12.5mm and 15mm, and shows how each one behaves once it’s fixed inside a complete wall or ceiling build-up. The size printed on the label means little on its own. What counts is the system it sits in.
The Common UK Plasterboard Thicknesses
On UK sites, plasterboard thickness is specified in millimetres, and three sizes cover the bulk of the work:
- 9.5mm Board: The lightweight sheet, chosen mainly for ceilings on close centres, overboarding and curved work.
- 12.5mm Board: The standard thickness for most domestic walls and many ceilings.
- 15mm Board: The heavier sheet used where extra fire, acoustic or impact performance is called for.
Sheets come in widths of 900mm and 1200mm, with 1200mm lining up neatly with framing at 400mm and 600mm centres. Lengths typically run from 1800mm to 3600mm, although not every thickness is made in every length. British Gypsum’s Gyproc WallBoard, for example, is sold in all three standard thicknesses, with the widest range of lengths in 12.5mm.
Weight climbs with thickness, and that matters the moment you’re boarding above your head. Based on manufacturers’ published weights for standard wallboard, a 2400mm × 1200mm sheet weighs roughly:
- 9.5mm: Around 19–22kg.
- 12.5mm: Around 22–24kg.
- 15mm: Around 30kg, and more for fire-rated and acoustic boards, which have a denser core.
Those weights are why nobody wants to hang 15mm overhead without a good reason.
9.5mm Plasterboard
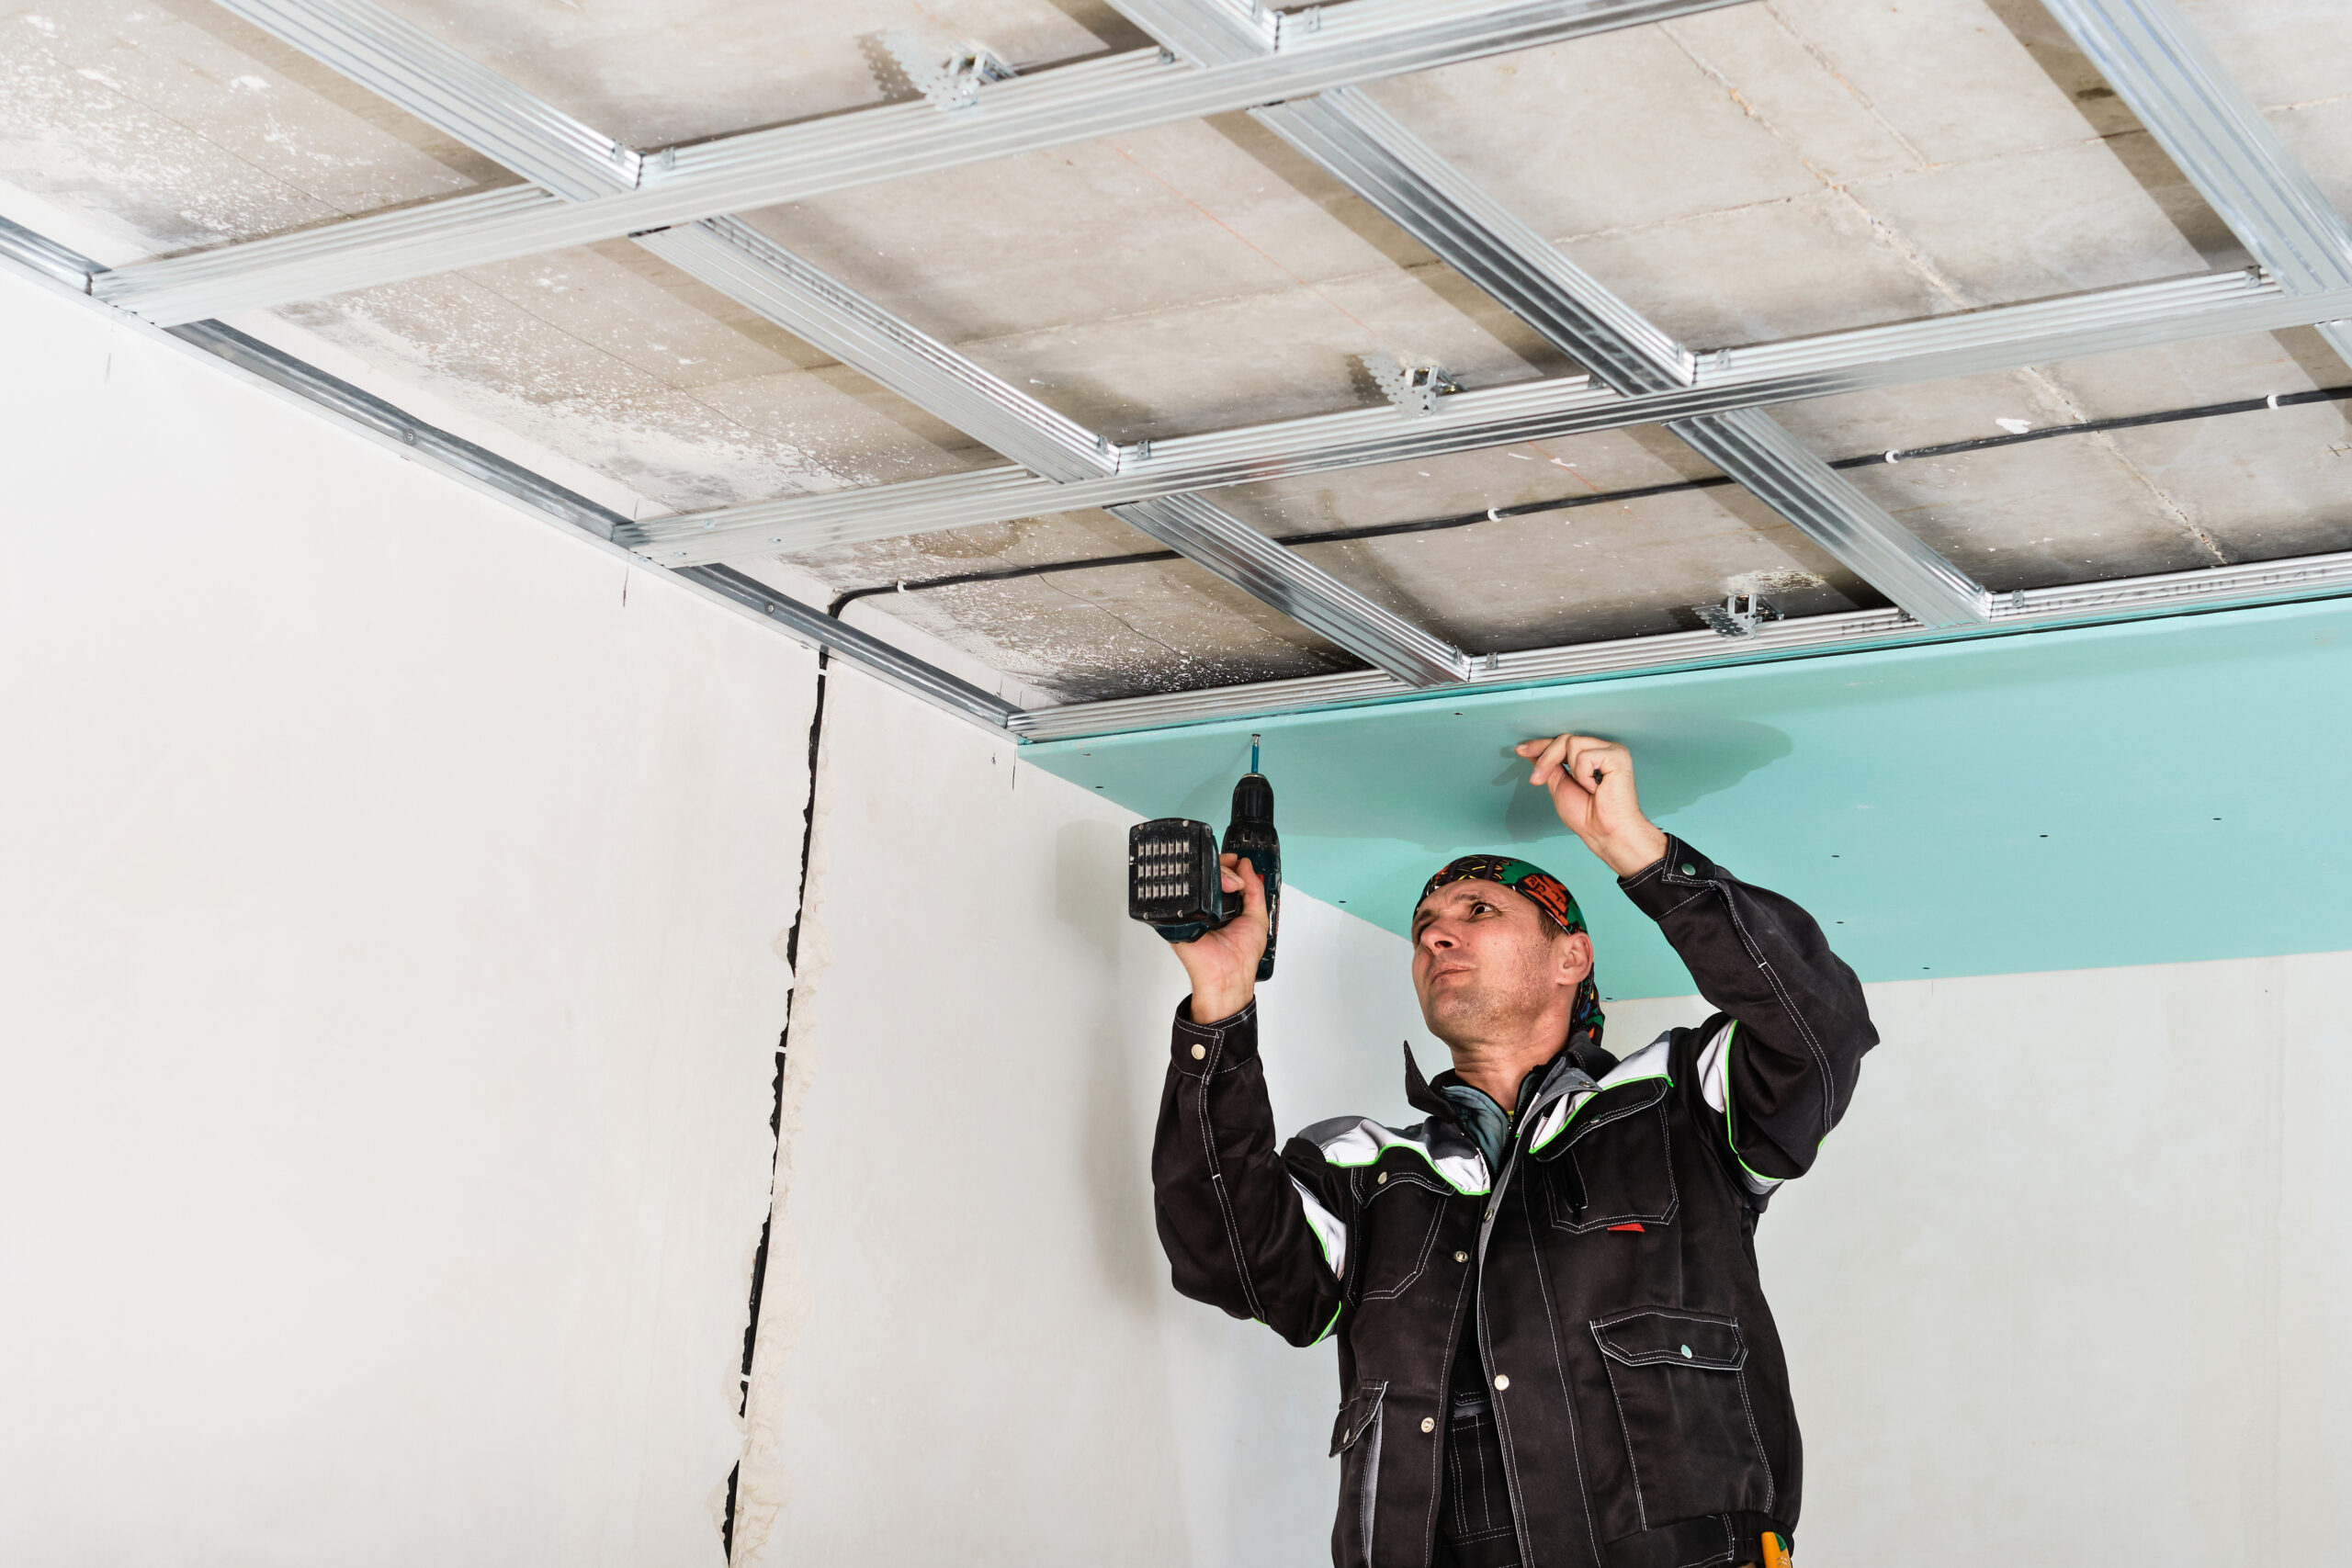
The thin one. As the lightest standard sheet, 9.5mm plasterboard is the easiest to lift and work overhead, which is why it has long been used as a ceiling board. It also takes a curve better than thicker board, so it earns its place on bulkheads and radius work.
There’s a catch, though. Thin board needs closer support. NHBC Standards limit 9.5mm ceiling board to 400mm joist centres with perimeter noggings, or 450mm with intermediate noggings as well, and 9.5mm on walls to a maximum of 450mm stud centres. Push toward 600mm and the board can sag or show the framing through the finish, which is why the specification usually moves up to 12.5mm. Store it flat, too. Leant against a wall in a damp room, a 9.5mm sheet bows, then fights you when you try to fix it true.
Many boarders now run 12.5mm as standard on ceilings for the stiffer finish. 9.5mm still has a clear role on ceilings with close joist centres, on overboarding sound plaster and on curved details.
12.5mm Plasterboard
This is the board the trade reaches for by default. 12.5mm plasterboard is the standard thickness across most UK dry lining, for internal partitions, lining blockwork with dot and dab, and ceilings on 600mm centres where 9.5mm would not be stiff enough. At around 22–24kg a sheet it’s still a one-person lift on walls, and the thicker core gives fixings a firmer hold.
For fire, a single layer of standard 12.5mm board each side of a suitable stud partition can achieve 30 minutes’ fire resistance in a tested system, which is one reason it is so widely used. If you only stock one thickness on the van, make it this one.
15mm Plasterboard
When the specification asks for more, 15mm is the usual answer. The heavier core gives better fire and acoustic performance, and it stands up better to knocks in corridors, stairwells and other high-traffic areas. Fire-rated 15mm boards such as Gyproc FireLine achieve longer fire resistance periods than standard board of the same thickness, with 60 minutes achievable in the right tested system and longer periods from multi-layer build-ups. Acoustic plasterboard in 15mm, built into the right separating wall, adds the mass that Part E work needs.
The trade-off is weight and handling. At around 30kg or more for a 2400mm sheet, 15mm is a two-person lift overhead (or a job for a board lifter) and slower to fix. You specify it because the system calls for it, not because thicker is automatically better.
Why Plasterboard Thickness Only Makes Sense in a System
This is the part that trips people up. Board thickness on its own tells you very little about fire or sound performance. Those ratings belong to the whole build-up: the studs or joists, their spacing, the number of board layers, the insulation in the cavity, the fixings and the jointing. Change any one of them and the rating can change with it.
Manufacturers publish their fire and acoustic figures for specific tested systems, not for loose boards. British Gypsum’s White Book, for example, lists performance for named partition and ceiling systems, and the system has to be built exactly as specified for the quoted figure to apply. Swapping a 12.5mm board for a 15mm one, or dropping a layer to save time, departs from the tested specification even when the wall looks identical.
So the real question on site isn’t how thick the board is. It’s which tested system you are building, and what thickness that system calls for.
Matching Thickness to Stud and Joist Centres
Framing spacing drives much of the thickness decision. The two common spacings are 400mm and 600mm centres:
- 400mm Centres: 9.5mm board suits ceilings here, with 12.5mm the usual choice on walls.
- 600mm Centres: 12.5mm becomes the standard choice, since the board has further to span between supports. On ceilings, NHBC guidance also calls for intermediate and perimeter noggings at this spacing.
Unsupported board edges are where cracks start, so noggings behind joints, extra framing around openings and correct screw spacing all matter as much as the board thickness.
Screw length follows a simple rule: the screw should penetrate at least 25mm into timber, or 10mm into metal, beyond the back of the board. That puts a single 9.5mm board at around a 35mm screw and a 12.5mm board at about 38mm into timber, which matches the lengths given in NHBC Standards.
Short screws are a real problem on ceilings, where the fixings carry the board’s weight, so don’t drop below that penetration. The manufacturer’s installation guidance sets the permitted centres and fixing pattern for each board and application, and these differ between walls, ceilings and curved work.

Fire Resistance and Approved Document B
Fire performance is where thickness, layers and system come together under the eye of building control. The statutory guidance for England is the government’s Approved Document B, which covers fire safety in and around buildings. It sets the fire resistance periods that different elements must achieve, for example a wall between a flat and a common corridor, or a compartment floor between dwellings.
A quick note on scope. Approved Documents B and E apply in England. Wales has its own Approved Documents, Scotland works to the Building Standards Technical Handbooks and Northern Ireland uses Technical Booklets, so confirm the rules for the nation where the job is.
Plasterboard earns its fire reputation because gypsum contains chemically combined water, which is released slowly as steam when heated, slowing the passage of heat while the core calcines. That’s why fire-rated plasterboard and multi-layer systems do so much work in protected stairways, compartment walls and the encasement of structural steel.
The periods you design around, 30 minutes, 60 minutes and beyond, come from the manufacturer’s tested system that matches your construction, checked against the resistance period Approved Document B requires for that element. A loose sheet of standard wallboard has no fire resistance rating of its own; it only achieves one as part of such a system.
Sound Insulation and Approved Document E
Sound is the other requirement that pushes thickness upward. For homes, the guidance is Approved Document E, which sets minimum sound insulation for walls and floors between dwellings and for certain walls and floors within them. A single layer of standard plasterboard on a basic stud will not meet the separating-wall targets.
For walls, the key targets are:
- New-Build Separating Walls: A site-tested DnT,w + Ctr of at least 45dB.
- Separating Walls in Conversions: At least 43dB on the same measure.
- Internal Walls Within a Home: A laboratory-tested Rw of at least 40dB, for walls between a bedroom or a room containing a WC and other rooms.
Meeting Part E is about mass and isolation, not thickness alone. Separating-wall systems commonly use two layers of board each side, higher-density acoustic plasterboard, an isolated or twin frame, and mineral wool in the cavity.
Acoustic boards are usually available in 12.5mm and 15mm, and the 15mm option adds the extra mass a demanding target needs. As with fire, the quoted dB performance belongs to the tested system, so build it the way the manufacturer specifies or the pre-completion sound test can catch you out.
Moisture-Resistant and Specialist Boards
Not every choice is about fire and sound. Kitchens, bathrooms and other humid areas call for moisture-resistant plasterboard, commonly 12.5mm, in place of standard grade. Moisture-resistant board is not designed for areas that get regularly soaked, such as inside shower enclosures, where a cement-based or other purpose-made tile backer board is the usual choice. You’ll also meet thinner flexible boards (around 6mm) for tight curves, foil-backed boards that add a vapour check, and insulated laminates that bond plasterboard to a layer of insulation for lining cold external walls. Each has its own fixing rules, so treat the thickness on the label as one line in the specification, not the whole story.
For more practical plastering learning, explore Tradefox’s interactive online programmes. Follow step-by-step simulations, practise skills in a risk-free setting and return to each activity whenever you want to review a technique.
Specifying Plasterboard Thickness With Confidence
Pulling it together for the job in front of you:
- Start With the Requirement: Work out what the element has to do, whether that’s fire, sound, moisture or plain lining, then pick the system that provides it.
- Let the System Set the Thickness: Framing centres and board layers decide the board: 9.5mm on close-centred ceilings, 12.5mm as the general-purpose board, 15mm where fire, acoustic or impact demands rise.
- Build It Exactly as Tested: Follow the manufacturer’s specification down to the fixings and jointing, so the fire and sound figures hold.
- Check the Regulations: Compare the fire resistance periods and sound targets with Approved Document B and Approved Document E (or the equivalent in your nation) for the element you’re building.
Choosing plasterboard thickness well is about reading the system, not the sticker. Match the board to the framing, the framing to the performance, and the performance to the regulations, and the wall or ceiling will keep doing its job long after the plaster’s dry.
Calculators for this job
Free Tradefox calculators that go with this guide:
- Plasterboard sheet weight and load – Weight per sheet and in total for 9.5, 12.5 and 15mm.
- Plasterboard sheets for an area – Number of sheets for the walls or ceiling.
- Plasterboard screws – Screws per board and per m².
- Fire-rated build-up – Boards, partition thickness and screw lengths.
PARTAGER L'ARTICLE
Was this article helpful?
Thanks — that helps us improve these guides.