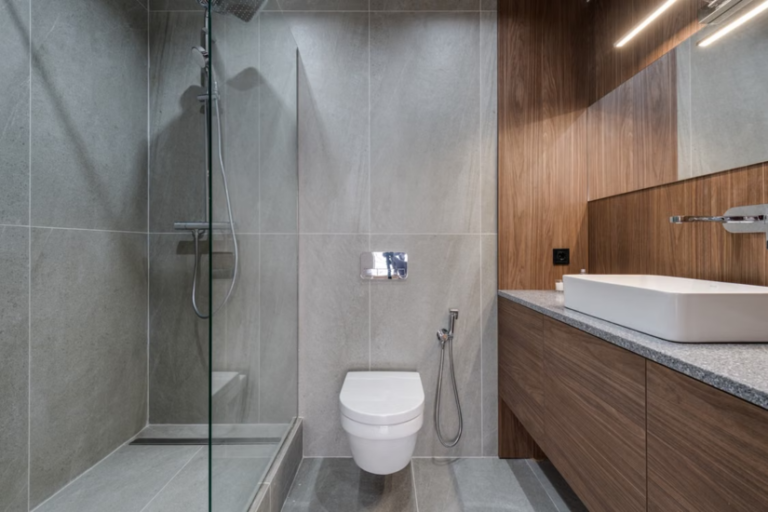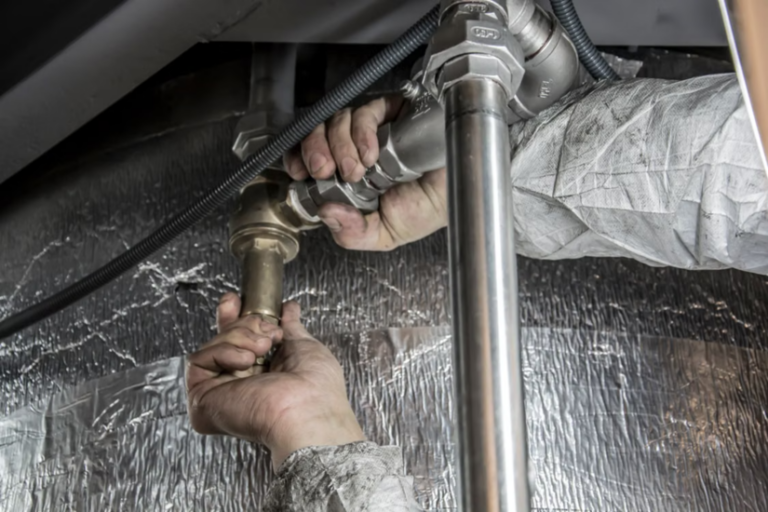


Getting the pipe diameter right is one of those fundamentals that separates a clean, compliant install from a job the Building Control Officer rejects, or one that leaks sewer gas back into a room six months down the line. Undersize a run and you get slow drainage, blockages and standing water. Oversize a basin waste and you can starve the flow, leaving debris sitting in the pipe. Pick the wrong gradient and you either siphon the trap dry or leave solids stranded.
This guide sets out the correct waste pipe sizes for every common domestic appliance, the traps, seals and gradients that keep them compliant, and how to size combined runs serving more than one fixture. It is written for working plumbers and anyone training toward the trade. Every figure is checked against the two documents that govern this work in England and Wales: the Building Regulations 2010 (Requirement H1) and its statutory guidance, Approved Document H, alongside the design standard BS EN 12056-2.
Quick Answer: Waste Pipe Sizes at a Glance
If you only need the headline figures, here they are:
- Basin or bidet: 32mm waste pipe, 32mm trap, 75mm seal.
- Bath or shower: 40mm waste pipe, 40mm trap, 50mm seal.
- Kitchen sink, washing machine, dishwasher: 40mm waste pipe, 40mm trap, 75mm seal.
- Combined branch (two or more fixtures): 50mm waste pipe.
- WC: 110mm soil branch.
The rest of this article explains where those numbers come from, the branch lengths and gradients that go with them, and the site details that decide whether the job passes inspection.
The Standards You Are Working To
The legal duty is compliance with the Building Regulations 2010. Approved Document H is the statutory guidance that shows one accepted way of meeting that duty, and BS EN 12056-2 is an equally valid alternative route. In practice most domestic sanitary pipework is designed to Part H, with BS EN 12056 used for larger or more complex systems. It is worth knowing the difference, because a BCO will accept either, but you need to be consistent with whichever you follow.
Part H covers foul drainage (H1), wastewater treatment (H2), rainwater drainage (H3) and building over sewers (H4). For branch sizing, traps and gradients, the references you actually use on the tools are Table 1 (trap sizes and seal depths) and Table 2 (common unventilated branch discharge pipes).
Scotland works to the Scottish Building Standards Technical Handbooks (Section 3), and Northern Ireland to its own Part N. Both are broadly similar but differ on some gradient minimums and access requirements, so check the correct regional document for the job in front of you.
Why does any of this matter beyond ticking a box? Pipe diameter is matched to the flow rate and the debris content of the appliance it serves. A basin gives a small, clean surge. A bath dumps a large volume fast. A kitchen sink pushes greasy, food-laden water. The standards turn those differences into diameters, traps, seals and maximum lengths.
Waste Pipe Sizes by Appliance
This is the core of it. The figures below come straight from Part H Table 1 and Table 2.
32mm: Basins and Bidets Only
A 32mm waste pipe serves wash basins and bidets, nothing heavier. The trap is 32mm with a 75mm seal. Part H actually lists the minimum pipe size as 30mm, but 32mm is the standard manufactured size you will fit.
The maximum unventilated branch length depends on how steep you lay it. Table 2 gives three combinations for a basin branch:
- 1.7m maximum: at a fall of 18 to 22mm per metre.
- 1.1m maximum: at a fall of 18 to 44mm per metre.
- 0.7m maximum: at a fall of 18 to 87mm per metre.
That graded set is where most bathroom refits fall down at inspection. The full 1.7m run only holds at the shallowest fall. Lay it steeper and the permitted length drops sharply, because a fast flow through a small bore pulls negative pressure and siphons the trap seal out. If the basin sits further than 1.7m from the stack, you have two compliant fixes: upsize the branch to 40mm, or add ventilation. Do not stretch a 32mm run and hope.
40mm: Baths, Showers, Sinks and Washing Machines
40mm is the workhorse of domestic waste. It serves baths, showers, kitchen sinks, washing machines and dishwashers. Here is the detail that trips people up, and it is straight from Table 1:
- Bath and shower: 40mm trap, 50mm seal.
- Kitchen sink, washing machine, dishwasher: 40mm trap, 75mm seal.
So baths and showers take a 50mm seal, not 75mm. Only the sink, washing machine and dishwasher on 40mm take the deeper 75mm seal. Where a bath or shower discharges directly to a gully, the seal may be reduced to not less than 38mm.
The maximum unventilated run for 40mm is 3.0m to the stack, at a fall of 18 to 44mm per metre. That extra length over 32mm is exactly why you step a distant basin up to 40mm rather than fighting the 1.7m limit. A washing machine standpipe should be around 600mm high, connected to a 40mm trap. Never put a washing machine or dishwasher on 32mm: they pump water out under pressure that a 32mm bore cannot clear.
50mm: Combined Branches and Long Runs
50mm is rarely used for a single appliance. Its job is the combined branch, where several fixtures feed one pipe before it reaches the stack or gully, and the longer unventilated run that solves layout problems in extensions and loft conversions. Table 2 permits a 50mm branch up to 4.0m at a fall of 18 to 44mm per metre. Note that the steep end of the range does not apply here: a 50mm waste branch is 18 to 44mm per metre, not the wider band you see quoted for soil pipes.
110mm: WC Soil Branches
A WC discharges into a 110mm soil branch, connected to the stack with a swept tee to keep the flow moving. Table 2 gives the gradient limits for a WC branch (outlet greater than 80mm) as 18 to 90mm per metre, over a maximum length of 15m. The practical design fall for reliable solids carriage is 1:40, or 25mm per metre. The shallow 9mm per metre figure is only permitted on long, space-restricted runs where more than one WC is connected, so treat it as the exception, not the rule.
Gradients and Falls: Getting the Angle Right
The fall has to be steep enough to carry solids but shallow enough to protect the trap seal. The permitted band is not one-size-fits-all, and this is where a lot of secondary guidance gets it wrong:
- 32mm basin branch: 18 to 22mm per metre for a full 1.7m run, steeper only on shorter runs.
- 40mm sink and bath branch: 18 to 44mm per metre.
- 50mm combined branch: 18 to 44mm per metre.
- WC and urinal branches:18 to 90mm per metre.
The wide 18 to 90mm per metre band belongs to WC and urinal branches. Do not lay a 40mm bath branch at 90mm per metre: that is the kind of over-steep fall that races water ahead of the seal and siphons the trap.
A few working points that keep runs compliant:
- Keep the fall consistent: accumulated levelling errors over a long branch are a classic cause of slow patches and standing water.
- No back-falls, ever: even a slight upward gradient on a horizontal waste causes blockages within weeks on domestic work.
- Level to the invert: set falls off the inside bottom of the pipe, not the joist or trench, and check every horizontal run with a spirit level or laser before you clip it.
Too steep is as much of a problem as too shallow. On a soil branch an over-steep fall can leave solids behind as the water races ahead of them, and on a small-bore branch it siphons the trap.
Trap Seals and Siphonage
Every trap must retain a minimum seal of 25mm of water under working and test conditions. In practice the seal depths are set by Part H Table 1, which is where the 75mm, 50mm and reduced 38mm figures come from. That seal is the physical barrier keeping sewer gases out of the building, so protecting it drives a lot of the sizing rules.
Trap siphonage is the failure mode behind most of these limits. When water rushes through a branch it creates negative pressure that can pull the seal straight out of the trap, opening a path for foul air. That is why maximum unventilated branch lengths exist, why gradients are capped at the top end, and why gurgling in a basin or bath after a WC flush is a warning sign, usually pointing to inadequate venting rather than a blockage.
Where a run exceeds the Table 2 limits, Part H requires the branch to be ventilated: a branch ventilating pipe to outside air, a connection to a ventilating stack, or an air admittance valve. Reaching for an anti-siphon trap to paper over a badly routed branch is not the fix, and it is not what the guidance intends.
Sizing Combined Waste Runs
When several appliances share a branch, you size the combined pipe on total flow, not on the largest single appliance. BS EN 12056-2 handles this through discharge units (DU), a flow-rate rating assigned to each fixture. Under System I the common values are:
- Wash basin or bidet: 0.5 DU.
- Shower without plug: 0.6 DU.
- Bath: 0.8 DU.
- Kitchen sink: 0.8 DU.
- Washing machine or dishwasher: 0.8 DU.
- WC with a 6 litre cistern: 2.0 DU.
Add the discharge units for every fixture on the branch, convert the total to a flow rate, and match it to the pipe’s capacity. One point of detail for anyone reading the standard closely: the discharge unit values above are drawn from System I, but the sanitary pipework layout system traditionally used in the UK under BS EN 12056-2 is System III. Your designer or BCO will expect that consistency.
In practice this gives you sensible combinations:
- Basin plus bath: combine the 32mm and 40mm branches into a single 50mm run to the stack.
- Kitchen sink plus washing machine: combine two 40mm branches into a 50mm run to a gully.
Two things to watch. First, each appliance keeps its own correctly sized trap: the basin keeps a 32mm trap even where it joins a 40mm or 50mm branch, using an adaptor. Second, connect branches so they do not cause crossflow in the stack, and keep opposing connections offset where the guidance requires it.
High-Flow Appliances and Common Site Failures
High-flow appliances (baths, washing machines, dishwashers and combined kitchen runs) are where undersizing bites hardest, because the surge volume is large and often pumped. A bath empties fast enough to run a 40mm branch at capacity, so length and gradient discipline matter more, not less. Keep bath and shower branches within the 3.0m limit for 40mm, or step up to 50mm for the longer run.
The failures that generate callbacks and BCO rejections are consistent across the trade:
- Basin beyond 1.7m on 32mm: upsize to 40mm or vent it.
- Washing machine or dishwasher on 32mm: use 40mm, the pumped flow will not clear a 32mm bore.
- Bath or shower trap fitted with the wrong seal: it is a 50mm seal on a bath or shower, 75mm on a sink.
- Back-falls or inconsistent gradient: level every run to the invert.
- Combined runs sized on one appliance: add the discharge units and size up.
- WC branch without a swept entry: poor solids carriage and blockages follow.
Understanding pipe sizes, gradients, traps, and fittings is an important part of plumbing work. TradeFox gives you practical plumbing training through interactive simulations, helping you practise essential skills and build confidence before applying them on site.
Safety Note for Below-Ground Work
Above-ground waste is low risk, but the moment you move to underground drainage the picture changes. Part H is explicit that laying and maintaining drains are hazardous operations, and work in trenches and chambers can bring the Confined Spaces Regulations 1997 and CDM duties into play. Follow the appropriate safe systems of work, shore excavations, and treat any chamber entry as a controlled operation. Below-ground foul drainage is also notifiable, so a building control application goes in before you start and the completed drains are normally tested before backfill.