

Get a rug wrong on a job and the client clocks it straight away, even if they can’t say what’s off. The sofa looks like it’s drifting. The room feels tighter than it did on a bare floor. Then the call-back lands. For anyone fitting or specifying floor coverings, rug sizes sit somewhere between proportion, client expectation, and, on the wrong job, a legal duty you can’t ignore.
Why Rug Size Is A Fitter's Problem, Not Just Styling
A client buys a rug off a website, it turns up two sizes too small, and you’re the one in the room explaining why it looks wrong. Knowing the rules before anyone orders saves that conversation. It also keeps you on the right side of health and safety law when the job is anything other than a private home.
So the skill runs two ways: proportion for how the room reads, and compliance for how the floor performs underfoot.
Standard Rug Sizes Used Across UK Homes
Most standard rug sizes cluster around a handful of dimensions. Clients talk in feet from American blogs, suppliers list in centimetres, so being fluent in both stops ordering mistakes before they start.
- 60 x 90 cm and 80 x 150 cm: Door mats, small accent pieces, in front of a sink or hearth.
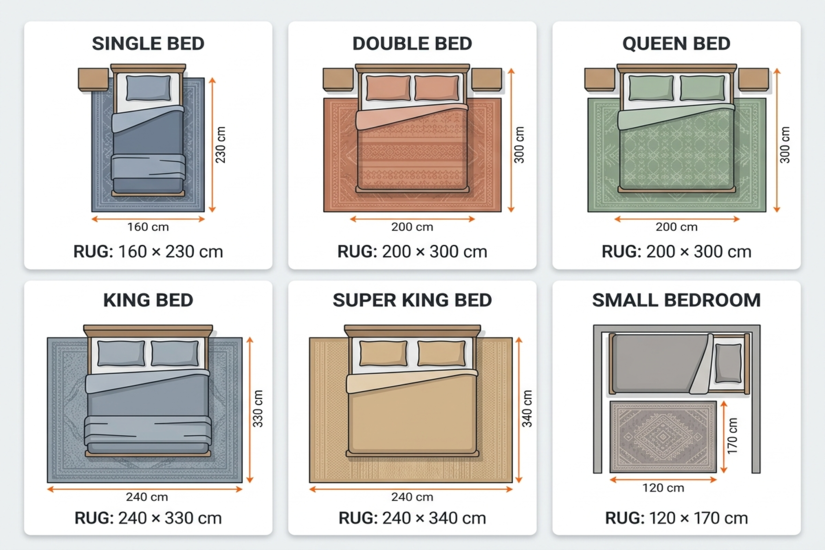
- 120 x 170 cm: Under a coffee table in a medium lounge, or a small bedroom.
- 160 x 230 cm: The workhorse size for an average UK living room and six-seater dining tables.
- 200 x 290 cm or 200 x 300 cm: Medium to large living rooms, with the front legs of the suite sitting on the rug.
- 240 x 330 cm or 240 x 340 cm: Large rooms, or under a king and super king bed.
- Runners around 60 x 180 cm to 60 x 240 cm: Hallways and galley kitchens.
Treat these as the sizes that actually sit on shelves, not a wish list. A client who needs something in between is usually looking at a custom cut and a bound edge, which shifts both the price and the lead time.
The Front-Legs-On Rule and The Two Placements Around It
There are three ways a rug relates to the furniture. Picking the right one for the room is most of the job.
All Legs On
Every leg of the sofa and chairs sits fully on the rug, with floor showing around the outside. It’s the most generous look and it needs the most floor. Good for big rooms and open-plan spaces where you want one clearly marked zone.
Front Legs On
The front legs of the sofa and the surrounding chairs rest on the rug, the back legs sit on the floor. This is the one you’ll reach for most in UK rooms. It ties the seating together, pulls the eye outward, and makes the rug read as part of the room rather than a mat dropped in the middle. Run it about 15 to 25 cm past the sides of the sofa so it doesn’t look trimmed too tight.
Legs Off (Floating)
The rug sits fully in front of the seating, often just under the coffee table. Fine for a small flat where there’s genuinely no room for more. Anywhere else, it’s the setup behind the problem below.
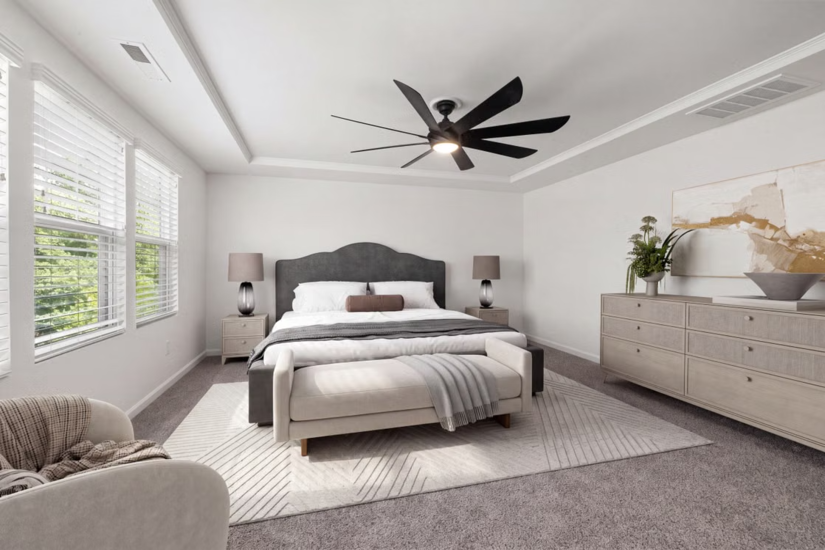
The Sizing Error that Shrinks a Room
Here’s the mistake that turns up on job after job. The rug is too small, so it floats as an island in the centre with every piece of furniture stranded around it on bare floor.
People assume a small rug makes a small room feel bigger. It does the opposite. A tight rug chops the floor into fragments, draws a hard little box in the middle, and the eye reads the box instead of the full footprint. The room shrinks.
The fix runs against instinct but holds up every time: go bigger. A rug that reaches under the front legs of the furniture stretches the visual floor out to the seating, and the space reads as one wider room. When a client is torn between two sizes, the larger one is almost always right. Size up.
As a rough guide, leave 30 to 45 cm of visible floor between the edge of the rug and the walls in a defined living area. That margin frames the rug without stranding it.
Quick Rug Size Rules for Other Rooms
Dining rooms
Getting rug sizes right on a dining job starts with the chairs. The rug has to run at least 60 cm past every edge of the table, so that when someone pushes a chair back to stand, the back legs stay on the rug instead of catching the edge. A chair that half-tips off a rug edge is both an eyesore and a trip risk.
Bedrooms
The warm-feet test does the work here. Run the rug about 45 to 60 cm beyond the sides and foot of the bed so the client steps onto wool, not cold floor. Two runners down each side of the bed are a tidy alternative under a heavy divan.
Hallways
A runner wants roughly 10 cm of floor showing on each side, centred down the walkway, stopping short of the skirting at both ends.
Where UK Regulations and Standards Actually Apply
In a private home, no law sets your rug size. The duty starts the moment the floor forms part of a workplace or a rented property, and that catches out plenty of fitters.
Trip Hazards and The Workplace Regulations
Le Health and Safety Executive ranks slips and trips as the most common cause of injury at work, and worn or loose floor coverings sit on its list of causes. On any commercial or contract job, such as offices, shops, hospitality, HMOs or rental turnarounds, the Workplace (Health, Safety and Welfare) Regulations 1992 apply.
Regulation 12 says that, so far as is reasonably practicable, floors and traffic routes must be kept free from obstructions and from anything that may cause a person to slip, trip or fall. A curling corner or a loose edge is exactly that kind of article. A business has already been prosecuted under Regulation 12 after worn floor covering left people at risk of a fall. The Health and Safety at Work etc. Act 1974 sits over all of it.
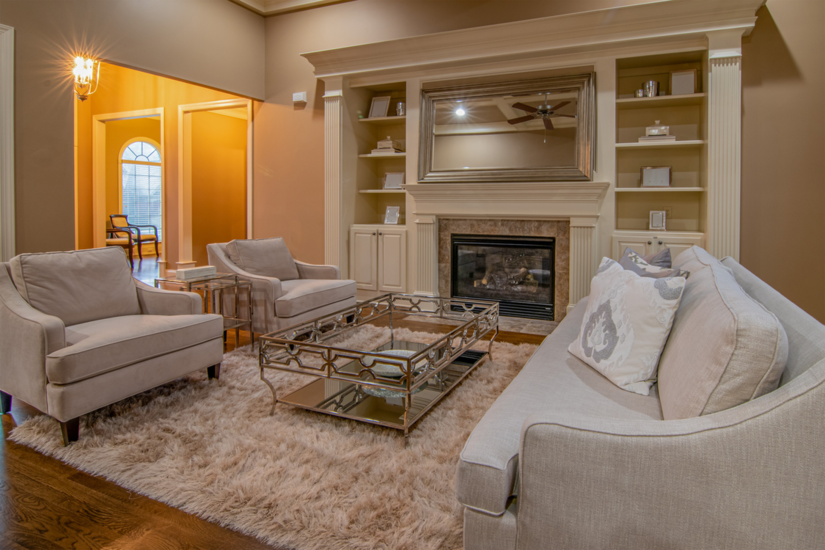
Securing The Rug
- Fix it down: Fit anti-slip underlay or a gripper system so the rug can't creep, ruck or lift, with extra care at thresholds and on hard floors.
- Match the backing to the subfloor: Some rubberised backings can mark or react with vinyl and LVT over time, so on those floors use a gripper rated safe for the surface.
- Check it before you leave: A rug that shifts underfoot is a claim waiting to happen.
Fire Performance and Labelling
Fire behaviour matters once you move into contract and commercial settings. Two British Standards cover it. BS 4790 sets the hot metal nut test for how a textile floor covering reacts to a small ignition source like a dropped match or cigarette, whether the rug is loose-laid or stuck down, with or without underlay. BS 5287 covers how that result is assessed and labelled for domestic and contract buyers.
Read a label against the building’s fire strategy rather than treating it as a blanket legal requirement. The duty comes from the premises’ fire risk assessment and specification, not from the standard itself.
Which fire law applies depends on where you’re working:
- England and Wales: Le Regulatory Reform (Fire Safety) Order 2005, covering non-domestic premises only.
- Scotland: The Fire (Scotland) Act 2005 and the Fire Safety (Scotland) Regulations 2006.
- Northern Ireland: The Fire and Rescue Services (NI) Order 2006 and the Fire Safety Regulations (NI) 2010.
Wherever the job sits, don’t lay an unrated rug across a protected escape route.
A Fitter's Checklist Before You Leave Site
- Placement: Rug runs under the front legs of the seating, 15 to 25 cm past the sofa sides.
- Border: Around 30 to 45 cm of floor showing to the walls in a defined zone.
- Dining: Rug clears the table edges by 60 cm so chairs stay on when pulled out.
- Fixing: Secured with underlay or grippers, no lifting corners.
- Contract work: Fire labelling checked, escape routes clear.
- Sign-off: Client has seen the rug in place and is happy before you pack up.
For more practical trade learning, keep building your skills with TradeFox. Its interactive simulations let you review core techniques at your own pace and fit learning around your work.