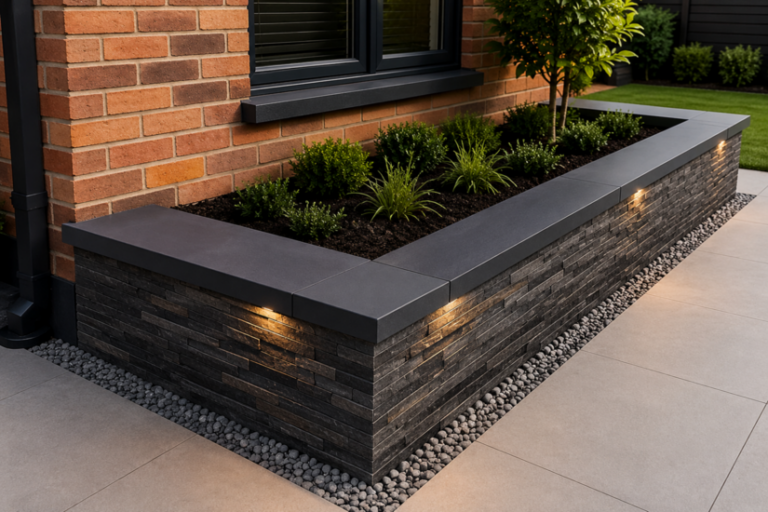


Getting brick sizes right is not a detail you can afford to guess at. A few millimetres out on your gauge, repeated over twenty courses, throws off wall heights, clashes with window openings and breaks alignment with lintels, cills and cavity trays. This guide sets out the standard UK sizes, how mortar joints turn a physical brick into a working measurement, and the coursing rules every bricklayer needs on site. It is written for tradesmen and those training toward the trade, and it sticks to what the British Standards and manufacturer specifications actually say.
The Standard UK Brick Size
The standard metric brick used across the UK measures 215mm long x 102.5mm wide x 65mm high. This is the work size, meaning the size the brick is manufactured to before any mortar is added.
These figures are not arbitrary. They were introduced in metric form in 1970 under the old BS 3921, which has since been replaced by BS EN 771-1, the European standard for clay masonry units. The size itself stayed the same through that change, but the test method for checking tolerances did not, which matters when you are matching or specifying.
The proportions are deliberate
- Length ties to width: 215mm is roughly twice the 102.5mm width plus one 10mm joint, which lets headers and stretchers bond cleanly in the same wall.
- Everything else follows: Almost every other measurement on a masonry job derives from these three numbers.
Get familiar with 215 x 102.5 x 65mm, because it is the base unit the whole system is built on.
Work Size vs Coordinating Size
This is the distinction that trips up apprentices, so it is worth being precise.
- Work size: The brick on its own, 215 x 102.5 x 65mm.
- Coordinating size (working size): The brick plus one 10mm mortar joint, giving 225mm x 112.5mm x 75mm.
The coordinating size is the figure you actually build to, because in a finished wall every brick occupies its own dimensions plus the mortar around it. That 10mm joint is designed into the standard. It is not a preference or a rounding allowance, it is the assumed bed and perpend joint that makes the modular system work. According to the Brick Development Association, adding that 10mm joint is exactly what gives four courses a height of 300mm.
Mortar Joints: Why 10mm Is the Rule
A standard bed joint (horizontal) and perpend (vertical) is 10mm. Deviate from this and the maths stops working
- Too thick: Your gauge runs long, so you reach the wrong height at the wrong course and miss your DPC level, cill height or lintel bearing.
- Too thin: The wall tightens up, but you risk poor mortar coverage and weaker adhesion.
There is some practical give in the trade, but the design assumption stays fixed at 10mm. If a specification calls for a thin joint or a wider decorative joint, that is a deliberate design decision that changes your coursing calculations, and you set out accordingly rather than eyeballing it.
Vertical Coursing and the Gauge Rod
Because each course is 75mm high (65mm brick plus 10mm bed joint), coursing follows a clean rhythm. These are the figures every bricklayer should have committed to memory
| Cours | Height |
|---|---|
| 1 course | 75mm |
| 3 courses | 225mm |
| 4 courses | 300mm |
| 8 courses | 600mm |
| 13 courses | 975mm (just under 1m) |
| 14 courses | 1,050mm |
| 20 courses | 1,500mm |
To hold this on site, a gauge rod is marked at 75mm intervals and checked as the wall rises. The three-courses-to-225mm rule is the fundamental check, because it ties straight back to the brick width and keeps horizontal and vertical measurements in the same module. Set your gauge at the start, check it against every corner and profile, and the wall stays true.
Horizontally, the 225mm coordinating length means a stretcher-bond wall grows in 225mm steps for whole bricks, or 112.5mm steps if you are working to half-brick increments around openings.

Tolerances: Real Bricks Are Not Perfect
Here is where a lot of matching and setting-out problems start. Although the size is quoted as 215 x 102.5 x 65mm, real bricks rarely measure exactly that. Clay shrinks, kilns behave differently batch to batch, and BS EN 771-1 permits declared tolerance categories rather than a single fixed figure.
The standard uses two systems.
Tolerance (T) Categories
These control the mean size of a ten-brick sample, not any single brick
- T2 (tighter): for a declared 65mm height, the sample mean must fall between 63mm and 67mm.
- T1 (wider): the same 65mm height allows a mean between 62mm and 68mm.
Range (R) Categories
These control the spread within the sample of ten
- R1 for a 215mm length, up to 9mm of variation between the smallest and largest brick.
- R2: the same length tightened to 4mm.
- Rm: a manufacturer-declared range, common for handmade bricks that sit outside the standard classes.
A few practical points
- T2/R2 is not the default; general facing work is often T1/R1. Only assume T2/R2 where crisp, regular brickwork is specified and the category is declared. This is confirmed in the BDA's Designing to Brickwork Dimensions guidance.
- Two measurement methods exist: the laboratory reference method is BS EN 772-16, while PAS 70 is the accepted procedure for site disputes.
- Height is measured differently; unlike length and width, height is taken at two points (A and B) and averaged.
- Sample properly: draw ten bricks from several packs, because small differences accumulate across a large elevation.
If you are matching new work to existing brickwork, measure a genuine sample rather than trusting the quoted size, and factor the spread into your setting out.
Imperial and Non-Standard Sizes
Not every job uses the metric standard.
- Imperial bricks: On a property built before 1970, there is a good chance the original bricks are imperial, historically around 9" x 4½" x 3" (roughly 228 x 114 x 75mm). For extensions and repairs, match the existing size and coursing rather than defaulting to metric, or the new work will read as an obvious mismatch and the courses will not line through.
- Long format (linear) bricks are longer and thinner than standard, chosen for a specific contemporary look. These carry their own work sizes, coordinating sizes and vertical gauges, so always work from the manufacturer's specification sheet.

Classification: Same Size, Different Performance
Under BS EN 771-1, bricks are also classified by frost resistance (F0, F1, F2), water absorption and soluble salt content. This does not change the physical size, but it decides where a brick can safely be used
- Engineering bricks (Class A and B): Highest compressive strength and lowest water absorption, specified for exposed or load-critical positions.
- Exposed elements: Fully exposed features such as copings and paving demand F2 frost resistance. According to NHBC Standards 6.1.9, bricks classed F0 are not acceptable externally unless fully protected by cladding, and copings and cills should use bricks of at least 36 N/mm² compressive strength.
Specifying the wrong class is a durability failure regardless of how well the wall is set out.
Protecting the DPC: The 150mm Rule
Coursing accuracy is not just about neatness, it protects the damp proof course. Under Approved Document C of the Building Regulations (and reflected in BS 8000-3), the DPC must sit a minimum of 150mm above finished external ground level, which in standard coursing is two brick courses. Set your gauge so the DPC lands cleanly at the right course, and never let soil, render or paving bridge it.
Building accurate brickwork starts with knowing the basics and applying them correctly. TradeFox offers interactive bricklaying training to help you practise key skills, understand site measurements, and build confidence at your own pace.
Getting It Right On Site
Standard brick dimensions only pay off when the whole team builds to the same module. Four habits keep you compliant and accurate
- Build to the coordinating size: 225 x 112.5 x 75mm, not the bare work size.
- Hold your 10mm joint: Set and check the gauge rod at every corner and profile.
- Verify real sizes: Measure a ten-brick sample before you build, especially when matching.
- Protect the DPC: Keep it 150mm clear of ground level and never bridged.
Do these, and small dimensional drift never becomes expensive remedial work.