

Every gas boiler installation relies heavily on the safe evacuation of products of combustion. Understanding the various Boiler Flue Types and their specific applications is a fundamental requirement for any registered heating engineer. A perfectly commissioned boiler will fail instantly if the flue system compromises the safety of the occupants or the structural integrity of the property. We are going to examine the technical differences between horizontal and vertical balanced flues, alongside the common installation errors that lead to Gas Safe defects and dangerous classifications.
The Mechanics of Balanced Flues
Modern condensing boilers utilize balanced flues. These are concentric systems featuring an inner pipe for expelling exhaust gases and an outer pipe for drawing in fresh combustion air. This clever design isolates the combustion process entirely from the internal room space.
Selecting from the correct Boiler Flue Types dictates the entire trajectory of the installation process, impacting where the appliance can be legally sited within the property. The shift towards high-efficiency condensing boilers means exhaust gases are significantly cooler than those from older, standard-efficiency models. Consequently, the exhaust plume is dense, highly visible, and slightly acidic. Managing this condensate and the resulting visual plume forms a major part of the flue design and terminal positioning.
Horizontal Balanced Flues
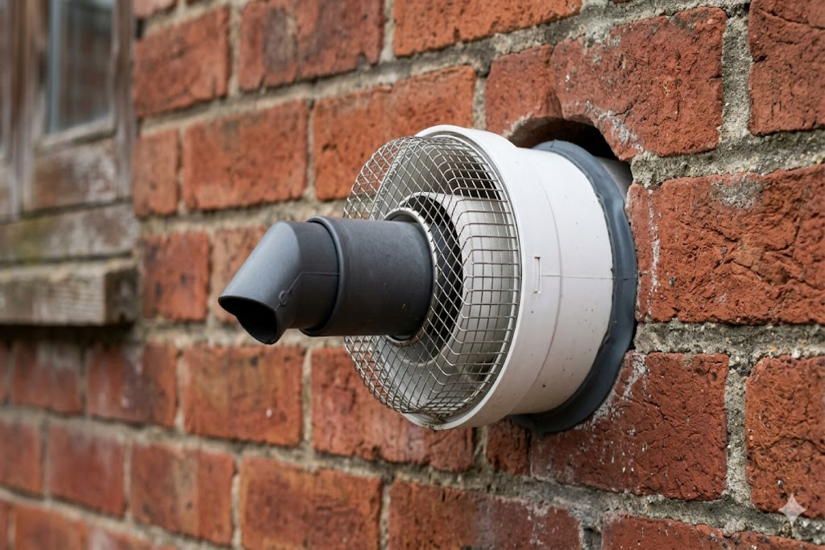
The horizontal flue is the most common configuration encountered in UK domestic installations. It exits directly through an external wall, providing a short and efficient route to the outside atmosphere.
Terminal Clearances and Building Regulations
Building Regulations Approved Document J and the British Standard BS 5440-1 dictate precise terminal clearances. However, manufacturer instructions always supersede general BS 5440-1 guidance in UK gas law. If a manufacturer demands a 600mm clearance from a window instead of the standard 300mm, the engineer must follow the stricter 600mm rule. General baseline clearances include:
- A minimum of 300 millimetres below, above, or alongside an opening window or air brick.
- A minimum of 600 millimetres away from a facing surface or boundary line.
Failing to observe these distances puts the installation in direct breach of UK law. Additionally, Building Regulations Approved Document J mandates the installation of a compliant carbon monoxide alarm in the room where the appliance is located.
Plume Management Systems
Pluming must be carefully managed in built-up areas. When a horizontal terminal causes nuisance pluming across public walkways, patios, or neighbouring properties, a plume management kit is often necessary.
These kits attach to the standard horizontal terminal and redirect the exhaust gases further away or higher up the wall. Heating engineers must calculate the additional resistance these kits add to the system. Every bend and straight length reduces the maximum equivalent flue length permitted by the boiler manufacturer.
Fabric of the Building
Passing a horizontal flue through a cavity wall requires core drilling. Standard core drill sizes for these installations typically range between 117mm and 127mm depending on the specific inner and outer pipe dimensions of the manufacturer. The structural integrity of the wall must be maintained at all times. Key steps for maintaining building fabric include:
- Sealing the annular space between the flue pipe and the masonry effectively on both the inside and outside.
- Preventing draughts, water ingress, and the potential re-entry of exhaust gases into the cavity.
- Applying appropriate weather collars and approved sealants.
Vertical Balanced Flues
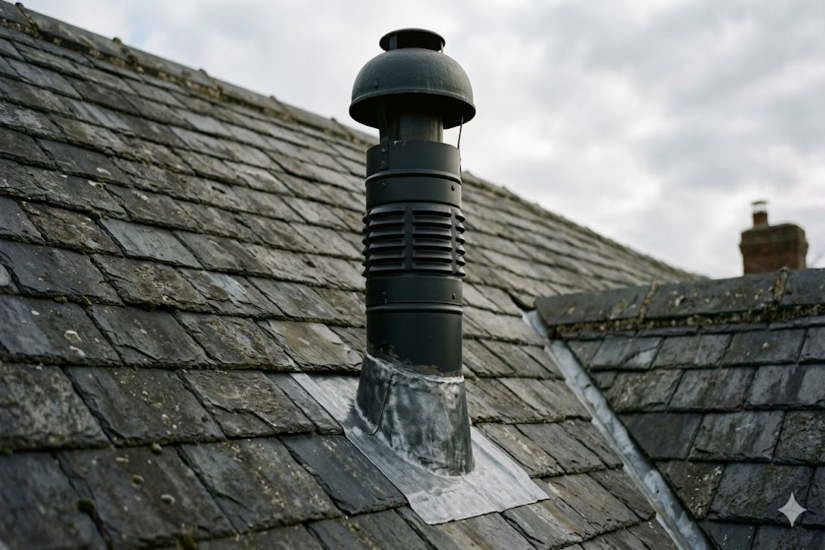
When wall termination is impractical or non-compliant due to strict boundary restrictions, vertical flues provide the professional solution. They terminate safely through a pitched roof or a flat roof structure.
Weatherproofing and Roof Penetration
The critical challenge with vertical installations is maintaining the weathering integrity of the roof covering. Correct selection of lead slates for pitched roofs or angled flashing collars for flat roofs is essential. The tradesman must ensure a watertight seal is achieved without restricting the expansion and contraction of the plastic flue components.
Clearance and Structural Considerations
Vertical terminals must clear roof structures, dormer windows, and adjacent walls. Engineers must refer to the manufacturer instructions for specific vertical clearance distances above the roof pitch. Often, the terminal must sit a minimum of 300 millimetres above the roof profile to prevent snow blockage and ensure adequate wind dispersal.
When evaluating Boiler Flue Types for a complex project, vertical systems often allow for longer maximum flue runs. The natural buoyancy of the hot exhaust gases assists the fan extraction process in vertical setups.
Common Installation Errors
This is the area where competent installations often degrade into dangerous defects. Heating engineers frequently encounter these issues when taking over poorly executed projects or conducting annual gas safety checks.
Incorrect Gradient for Condensate Drainage
Condensing boiler flues must fall back towards the appliance. A continuous fall of typically 3 degrees, which is approximately 52 millimetres per metre, ensures acidic condensate drains safely into the internal boiler trap.
A common error is installing the flue completely level or sloping downwards towards the outside. This causes the condensate to drip outside, creating slip hazards, damaging brickwork, or freezing solid at the terminal during winter. Frozen condensate at the terminal will ultimately shut down the boiler.
Inadequate Bracketing and Support
Flue systems must be mechanically secured to prevent sagging and joint separation. A frequent error is failing to install support brackets at the required intervals. Usually, a bracket is required for every metre of flue pipe and at every change of direction.
Relying solely on the boiler connection and the tightness of the wall seal is a direct violation of standard installation practices. Sagging flues lead to pooling condensate, which restricts the air intake and causes explosive ignition or total appliance failure.
Hidden Flues and Voids
The tragic incidents that led to the introduction of stricter regulations highlighted the extreme danger of hidden flues. The Gas Safe Technical Bulletin TB008 governs flues in voids.
Any flue system passing through a ceiling void, false wall, or bulkhead must have adequate inspection hatches installed. Engineers must be able to visually inspect every single joint along the route. If you cannot see the joints, the appliance must be classified as At Risk and turned off with the customer’s permission.
Ignoring Carports and Balconies
Terminating a horizontal flue under a car port or a balcony requires extreme caution. The space must have at least two open sides to ensure the adequate dispersion of combustion products.
Installing a terminal in a restricted or enclosed exterior space leads to carbon monoxide build-up. Furthermore, if a plastic gutter or soil pipe is located directly above the terminal, a heat shield must be fitted to prevent the hot gases from melting the plastic.
Mixing Manufacturer Components
Flue components are rigorously tested and certified as a complete assembly with the specific boiler model. Using parts from different manufacturers, or attempting to seal joints with silicone or non-approved adhesives, immediately invalidates the manufacturer warranty.
It also breaches Gas Safe regulations. You must only use the specific Boiler Flue Types, extensions, and bends designed for that exact appliance by the original manufacturer.
Equivalent Flue Length Miscalculations
Every bend, elbow, and straight extension adds aerodynamic resistance to the boiler fan. A 90-degree bend usually equates to one metre of straight flue pipe. A 45-degree bend often equals half a metre.
Failing to calculate the total equivalent length before starting the physical installation results in a system that exceeds the fan capacity. The boiler will fail to commission due to inadequate air flow, requiring the entire flue route to be ripped out and redesigned.
If you want to understand the basics before your engineer visits, Tradefox has simple, step-by-step training that helps you build confidence with real-world scenarios, at your own pace
Maintaining Standards
Safe gas engineering requires strict adherence to manufacturer instructions and UK legislation. Whether installing horizontal or vertical systems, precision is an absolute requirement. Professional tradesmen protect their reputation and their customers by refusing to cut corners on flue installations.