

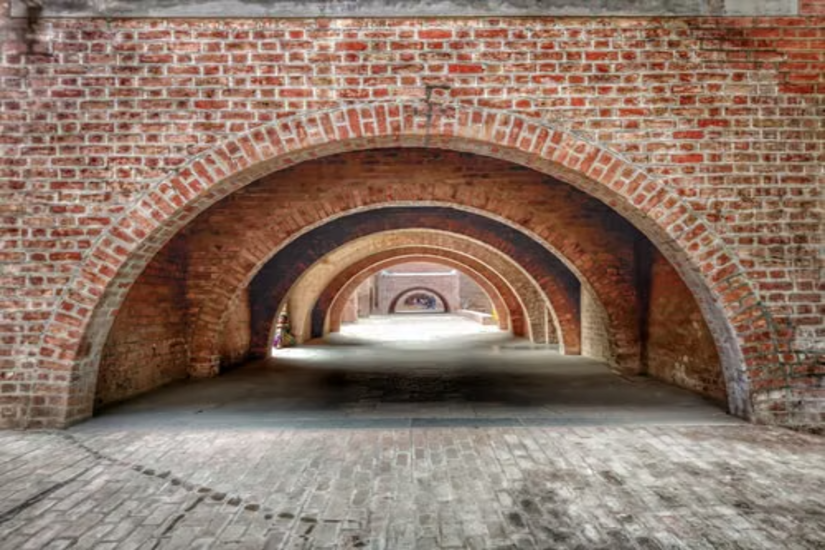
A brick arch spans an opening without a lintel by turning the weight above it into compression. Instead of relying on a beam bending across the gap, the arch channels load through a curve of wedge-shaped bricks and down into the supports either side. Brick is strong in compression and weak in tension, so this way of working plays directly to the material’s strengths. This guide breaks down the mechanics for tradesmen and those training toward the trade.
What a Brick Arch Actually Does
An arch carries load by compression rather than bending. Weight pressing down on the top is redirected along the curve and delivered into the supports as a combination of downward force and outward push. Get that outward push wrong and even a perfectly cut arch will move.
Every arch relies on a few core components:
- Voussoirs: The wedge-shaped bricks or units that form the curve of the arch.
- Keystone: The central unit at the crown, the highest point of the curve.
- Springing line: The level where the curve begins to rise from its supports.
- Abutments or piers: The masonry either side that must resist the outward thrust the arch generates.
The abutments matter more than most people expect. A brick arch built into a weak or narrow pier can push its own supports apart over time, so the masonry either side has to be sound before the arch goes anywhere near it.
How Loads Travel Through the Arch
Load does not drop straight down through an arch the way it would through a solid wall. It follows a curved path through the voussoirs known as the line of thrust, with each brick pressing against its neighbour and passing compression around the curve into the supports.
The Line of Thrust
The line of thrust is the path the compressive force takes through the arch. Two rules govern how it behaves:
- Within the middle third: As long as the thrust line stays inside the middle third of the arch depth, the whole cross-section stays in compression and no joints open. This is the target for a durable, crack-free arch.
- Within the masonry: If the thrust moves outside the middle third, joints on one face begin to open and fine cracks can form. The arch can still stand safely while the thrust remains anywhere within the thickness of the masonry, but the cracked zone is vulnerable to water and to bricks working loose.
In short: keeping the thrust central is about durability and avoiding cracking, while keeping it within the masonry is the wider condition for stability. A well-proportioned arch with accurately cut voussoirs keeps the line central on its own.
Thrust at the Abutments
At the supports, the arch delivers two forces at once:
- Vertical load: The weight pressing down into the abutment and on toward the foundation.
- Horizontal thrust: The outward push trying to spread the supports apart.
The horizontal component is the one that catches people out. It is why an arch needs solid support on both sides, and why the masonry beyond the springing has to be man enough to resist that push.
Semicircular Arches: How They Carry Load
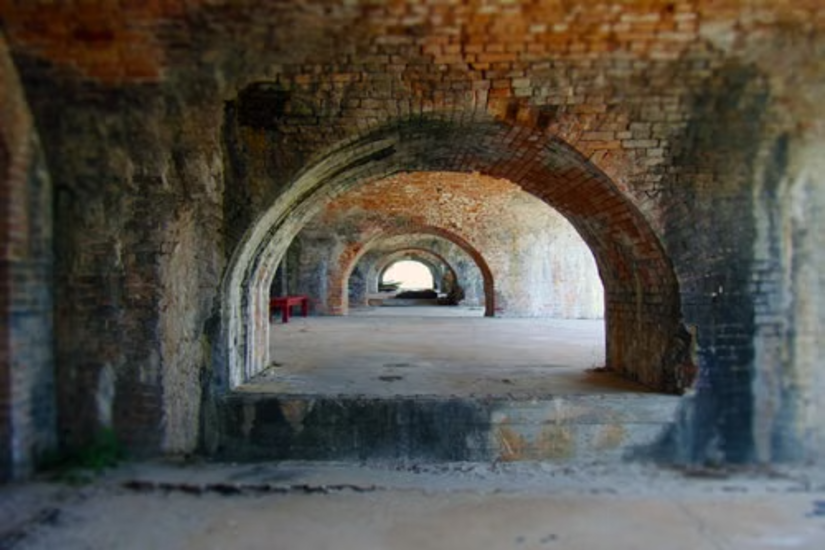
A semicircular arch forms a half-circle, with the crown sitting directly above the centre of the span and the rise equal to half the span. The full curve is efficient at directing weight downward, so the horizontal thrust at the base is comparatively low for the span it covers.
That makes the semicircular arch a strong choice over wider openings, and a common sight in Victorian and Georgian brickwork. The trade-off is height:
- Strength: Lower horizontal thrust for a given span, so gentler on the abutments.
- Height needed: The rise equals half the span, so it demands significant vertical space above the opening.
Where headroom above a window or door is tight, that height requirement can rule the semicircular arch out on its own.
Segmental Arches: How They Carry Load
A segmental arch is a shallower curve, a segment of a circle rather than a full half. It has a lower rise for the same span, which is exactly why it suits window and door heads where headroom is limited and a neat, low profile is wanted.
The catch is thrust:
- Height saved: A lower rise means the arch fits under tighter headroom.
- Thrust increased: The flatter the curve, the harder it pushes outward, so a segmental arch produces greater horizontal thrust than a semicircular arch over the same span.
This is not a reason to avoid segmental arches. It is a reason to make sure the abutments can take the extra push. Building a segmental brick arch close to the end of a wall or near a corner needs particular care, because there is less masonry beyond the springing to resist the thrust. Insufficient abutment is one of the most common causes of segmental arch distress.
Segmental vs Semicircular: The Practical Difference
The choice usually comes down to available height and the load above:
- Semicircular: Lower horizontal thrust, but needs more height above the opening.
- Segmental: Saves height, but pushes outward harder and needs stronger support at the haunches.
Neither is universally better. The right arch is the one that suits the opening, the load, and the surrounding masonry. Any arch carrying significant load should be sized and specified by a structural engineer, particularly in new build or where the arch does more than sit decoratively over a small opening.
UK Regulations and Standards
Masonry design in the UK is governed by BS EN 1996, commonly known as Eurocode 6, applied together with its UK National Annex. There is an important point of scope here that is easy to miss:
- The surrounding masonry: Walls, piers, and the abutments that resist the arch's thrust are designed to Eurocode 6.
- The arch itself: Eurocode 6 does not directly cover arched structures. The arch is assessed using established masonry arch analysis, based on keeping the line of thrust within the masonry, rather than by a single code clause.
Alongside this, a few regulatory points apply to almost any load-bearing arch:
- Building Regulations approval: Forming a structural opening normally requires approval. In England the relevant guidance is Approved Document A (Structure). Openings wider than 3m, or layouts that fall outside its prescriptive rules, sit outside its scope and need explicit structural calculation.
- Structural engineer sign-off: Where the arch carries load, the design should be checked and signed off by a competent structural engineer.
- Listed buildings and conservation areas: These bring extra controls. Listed building consent is obtained through the local planning authority, with Historic England acting as adviser rather than as the consenting body.
- Mortar on historic fabric: Lime mortar, rather than cement, is often required on older and listed work so the wall can move and breathe as originally intended.
- New housing: On NHBC-registered warranty work, NHBC Standards also set expectations for arch support, abutment, and lateral restraint.
Never treat a load-bearing arch as a purely decorative detail. If it holds weight, it is structural, and it carries the same duty of care as any other structural element on site.
Learn more about bricklaying with TradeFox and build your practical trade skills with clear, easy-to-follow training you can revisit whenever you need it.

Getting the Build Right on Site
A brick arch is only as good as its temporary support and the accuracy of its build. Three things decide whether it holds:
Support the Arch Until the Mortar Cures
A timber former, known as a centre or turning piece, holds the voussoirs in place until the mortar has gained enough strength for the arch to stand on its own.
- Do not strike early: Removing the centre before the mortar has cured is a serious error and can bring the arch down.
- Let it gain strength: Allow the mortar to cure properly before taking the support away.
Keep the Joints Radiating
The joints should point toward the centre of the arch’s curve so compression passes cleanly from one voussoir to the next.
- Gauged arch: Bricks are cut and rubbed precisely to form fine, even joints.
- Rough arch: Wedge-shaped mortar joints do the work, but the joints must still radiate correctly.
Uneven joints concentrate stress and push the line of thrust off course, so accuracy here is not cosmetic.
Build the Abutments to Take the Thrust
Whatever style you choose, the supports either side must resist both the vertical load and the horizontal thrust. This single point is behind most arch failures and is worth checking twice before you commit.
Key Takeaways
- Compression carries the load: An arch channels weight along the line of thrust into its abutments.
- Keep the thrust central for durability: Inside the middle third avoids cracking; within the masonry is the wider condition for stability.
- Semicircular vs segmental: Semicircular arches thrust less but need more height; segmental arches save height but push outward harder.
- Respect the regulations: The surrounding masonry follows Eurocode 6, the arch is assessed by arch analysis, and load-bearing work needs Building Regulations approval and an engineer's sign-off.
- Support and abutments decide the outcome: Cure before striking the centre, keep joints radiating, and build the supports strong.
Where load is involved, bring in a structural engineer before you start cutting brick.