

Skirting board profiles do far more than hide the join where wall meets floor. The shape you machine or specify, the height you run, and how both relate to the room decide whether a job reads as considered craftsmanship or an afterthought. For tradesmen pricing and fitting interiors, and for anyone training towards a carpentry or joinery qualification, getting profile, scale, and style to work together is the difference between a finish a client signs off without comment and one that gets picked apart on snagging.
This guide covers the main profiles in use across UK interiors, how height should respond to the room, how to match shape to property era, and the material and regulatory points that keep your work compliant and safe.
Why Profile Choice Affects the Whole Finish
A skirting board frames the lower wall, so its scale and shape feed straight into how a room’s proportions read. Get it right and the trim almost disappears while making the surrounding finishes look more deliberate. Get it wrong and the mismatch sits in the client’s eyeline every time they walk in.
Shape also drives the practical side of the install:
- Forgiving profiles. Square edge and chamfered boards hide small gaps and slightly off mitres well.
- Less forgiving profiles. Curved shapes like ogee and torus reward careful scribing, accurate mitres, and a clean caulk line.
- Pricing impact. That difference in difficulty should feed into how you cost labour, not just material.
The Main Skirting Board Profiles Explained
Most UK suppliers stock a recognised core range. Torus, ogee, bullnose, chamfer, ovolo, and lamb’s tongue are widely treated as the staple skirting board designs in the UK, with square edge featuring regularly too. Knowing the shape, the era it suits, and how it behaves on site lets you specify with confidence.
Torus
A convex, semi-circular bullnose running across the top of the board, usually with a single groove or step below the curve. Torus skirting reads as soft and broadly versatile, sitting comfortably in both period and contemporary rooms, which is part of why it has stayed in demand for centuries. The rounded face is also less likely to show small chips and knocks, worth flagging to clients with children or pets.
Ogee
The classic S-shaped curve with opposing arcs and a shadow line near the wall. Ogee skirting is the more ornate, traditional option and is widely used across Victorian and Edwardian homes. The curve catches light and throws subtle shadow lines that give a room character, but it is one of the less forgiving shapes to fit cleanly.
Bullnose (pencil round)
A simple rounded top edge with no further detail. It is clean, easy to paint, and easy to wipe down because there are few crevices to trap dust. It suits contemporary interiors and is a safe, low-risk choice when you do not want the skirting to become a feature.
Chamfered
A flat face with a bevelled or sloping top edge. Effectively an everyday choice for modern interiors, forgiving on site, and easy to maintain. Like bullnose, the lack of sharp ornament makes it practical in busy family spaces.
Square edge
Sharp, right-angled edges for a strictly modern look. Square edge pairs well with shadow-gap detailing and minimalist schemes, though crisp corners demand accurate mitres.
Ovolo and lamb's tongue
- Ovolo: A convex rounded edge that tapers back towards the wall on a small step. It offers more detail than bullnose or chamfered but less than ogee, so it bridges traditional and contemporary rooms.
- Lamb's tongue: Rounded and squared edges joined by a 45-degree chamfer, finishing on a vertical face. A classic associated with Victorian-era properties that can still read well in lighter modern schemes.
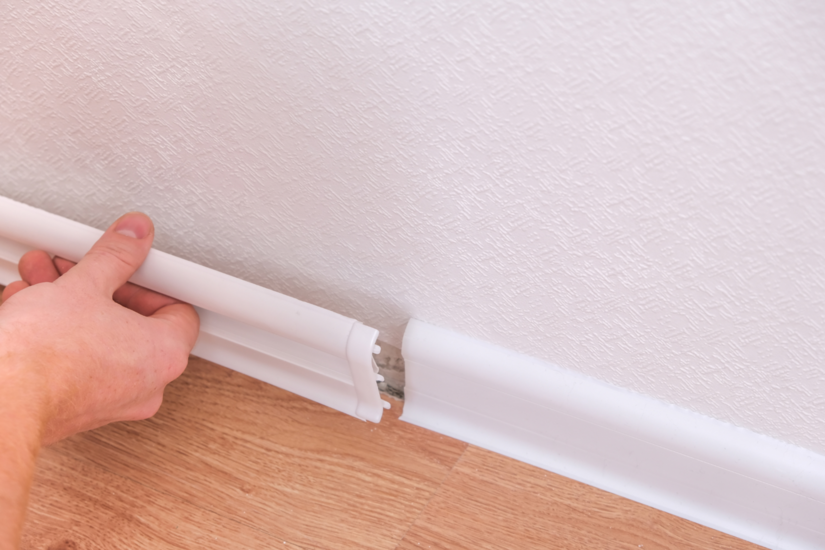
How Skirting Board Height Should Respond to the Room
Height is where a lot of otherwise sound work falls down. Skirting that is too shallow looks lost in a large or high-ceilinged room. Skirting that is too tall can crowd a small contemporary space. Use proportion, not habit, to drive the call.
There is no British Standard that sets skirting board height, so the figures below are trade conventions rather than rules. Treat them as starting points and adjust to the room:
- Standard 2.4m ceilings. Heights around 100 to 150mm usually sit well.
- Higher ceilings. Height can climb towards 200 to 220mm to hold scale, but going taller than the room can carry starts to look heavy.
- Small or contemporary rooms. Lower boards of roughly 70 to 90mm keep the space feeling open.
- Heritage shapes. Ogee and torus often look right around 120 to 150mm in everyday rooms.
In period properties the numbers climb. In Victorian hallways and living spaces, ogee or torus skirting around 150 to 200mm high echoes the decorative detail of the era and balances tall ceilings and deep architraves. Larger rooms generally carry taller boards better, while moderate heights keep smaller rooms from feeling boxed in.
Width, thickness, and architrave
Width and thickness matter alongside height. A board that projects too far from the wall can clash with door architrave, so matching widths between skirting and architrave usually reads more comfortably to the eye.
Matching Profile to Property Era and Room Style
The most reliable way to choose is to let the property lead.
- Victorian and Edwardian. Ogee and torus are the natural fit, run tall to suit the ceilings. Edwardian interiors generally take slightly gentler curves and less detail than high Victorian rooms.
- Arts and Crafts. Simpler, linear mouldings that highlight proportion. Ovolo and bullnose suit the modest detailing, and natural oiled finishes on oak or ash bring out the grain.
- 1930s, mid-century, and post-war. Cleaner lines favour simpler shapes. Chamfered or bullnose complements these homes, while more geometric shapes suit Art Deco and rounded edges often work in 1950s and 60s builds.
- Modern and new build. This is where you have the most flexibility, from square-edge minimalism to softer torus or more decorative options. Open-plan areas usually benefit from simpler shapes that do not compete with the space.
Skirting and architrave do not have to share an identical profile, but the most important things to keep consistent are colour, tone, and width. A more decorative architrave against a plainer skirting can work deliberately. A mismatch in tone or width usually just looks like an error.
Material and Specification: What Keeps the Job Right
Profile choice runs alongside material choice, and on UK sites that decision carries regulatory and safety weight, not just looks.
MDF, softwood, and hardwood
- MDF skirting board. This dominates the market for painted mouldings because it is stable over long lengths, takes paint cleanly, and machines to crisp detail with no grain or knots. For kitchens, bathrooms, utility rooms, and other damp-prone areas, specify moisture-resistant (MR) MDF, often identifiable by a green dye. The colour only flags the grade and provides no protection on its own.
- Softwood. Suits stained or varnished finishes and is easy to shape, though knots and natural defects need working around.
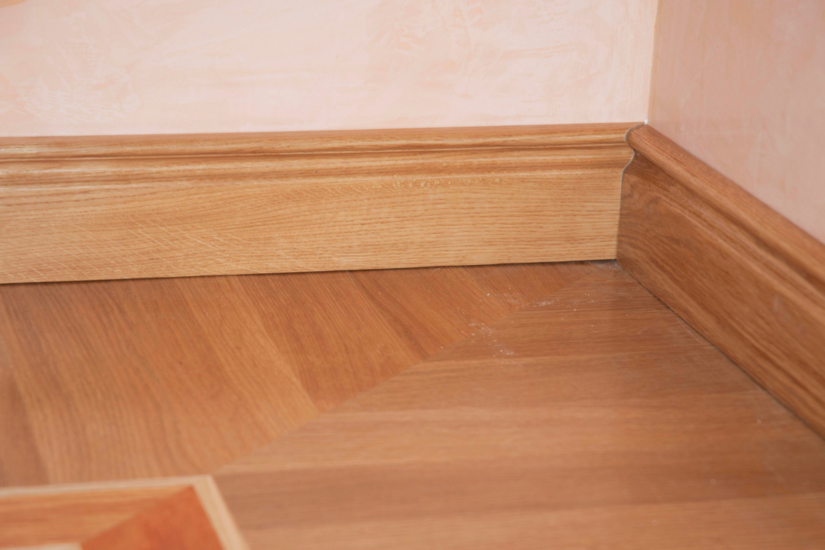
- Hardwood. Oak and similar give a durable natural finish where the timber is meant to be seen.
One caution: some fire-rated MDF boards are not moisture-resistant, so never assume a single grade covers both fire and damp requirements. Check the board spec.
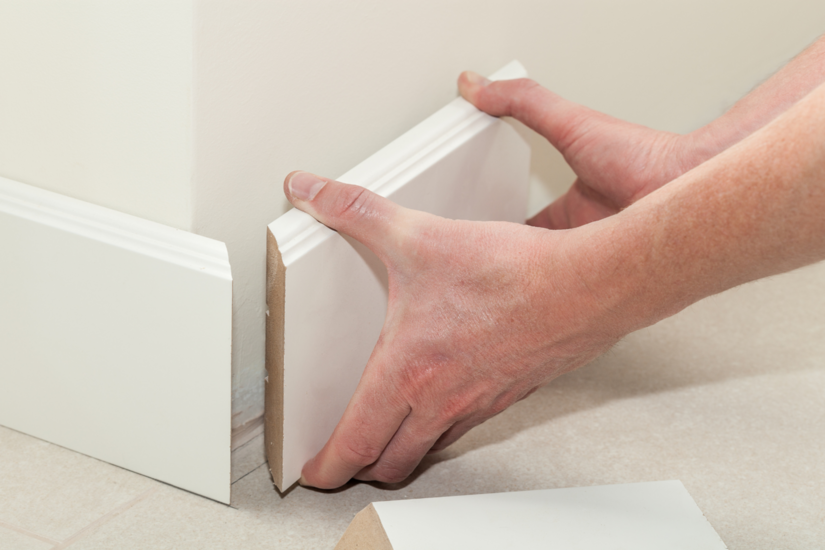
Fire Safety and Building Regulations
This is the part that turns a finishing detail into a compliance question, and it is the area most worth getting right.
In England, fire safety is covered by Approved Document B (Wales has its own version, Scotland uses the Building Standards Technical Handbooks, and Northern Ireland has its own Technical Booklet E). Under Approved Document B, narrow timber sections such as skirtings and architraves are named as minor members that need not meet the wall and ceiling lining classifications that apply to larger surfaces. In other words, standard timber or MDF skirting is generally acceptable in a normal dwelling rather than being assessed as a wall lining by default.
Fire-rated board becomes relevant in specific, higher-risk situations rather than as a blanket rule, for example:
- Protected escape routes and stairways.
- Many commercial and public buildings (Volume 2 settings).
- Houses in multiple occupation and high-rise residential blocks.
Where fire performance is specified, boards are classified to the European reaction-to-fire system in BS EN 13501-1, written in the format B-s1,d0 (the class, plus smoke and flaming-droplet sub-classes), not simply “Class B.” Always confirm the requirement for the specific building with building control rather than assuming. The current guidance sits in the government’s Approved Document B.
Skirting near stoves and fireplaces
Skirting close to a wood-burning stove or open fire is a separate and stricter matter, governed in England by Approved Document J. The key points for a fitter:
- Combustible materials, including standard timber and MDF, must be kept clear of the appliance and hearth by the distances set out in Approved Document J and the appliance manufacturer's instructions.
- In practice, installers usually remove combustible skirting from within the appliance's clearance zone rather than trying to shield it.
- The work should be carried out or signed off by a HETAS-registered installer or checked by building control.
Because the exact clearances depend on the appliance and configuration, follow the manufacturer’s figures and the Approved Document J guidance rather than a single rule of thumb.
Working safely with MDF
MDF dust is harmful if inhaled, so basic site discipline matters:
- Wear a dust mask, eye protection, and ideally a respirator fitted with P2 filters.
- Run machines with proper dust extraction.
- Cut by hand only in a well-ventilated area.
This is routine, but it is the kind of habit that separates a professional finish from a careless one.
Choosing the right material is only part of the job. Build your practical knowledge with TradeFox and practise the standards, specifications, and installation methods that help you produce reliable work on site.
Getting Skirting Board Profiles Right on Site
Choosing well comes down to three linked decisions:
- Shape that suits the property's era and the room's purpose.
- Height and width that respect the room's proportions.
- Material grade that meets the moisture and fire requirements of that specific space.
Curved shapes like ogee and torus reward careful scribing and clean mitres, so price the labour to match. Simpler chamfered, bullnose, and square-edge boards are more forgiving and easier to maintain in busy spaces. A well-fitted simple profile always beats a poorly fitted complex one.
Specify to the property, run the correct grade for the room, work the material safely, and the skirting will do its job quietly while making everything around it look more considered.